
7 New Build Villas at Santa Rosalia Lake and Life Resort
Description
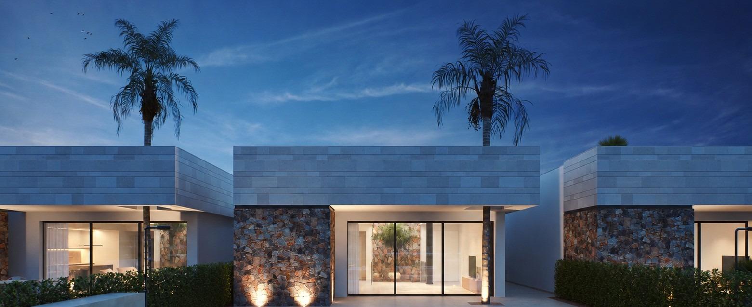
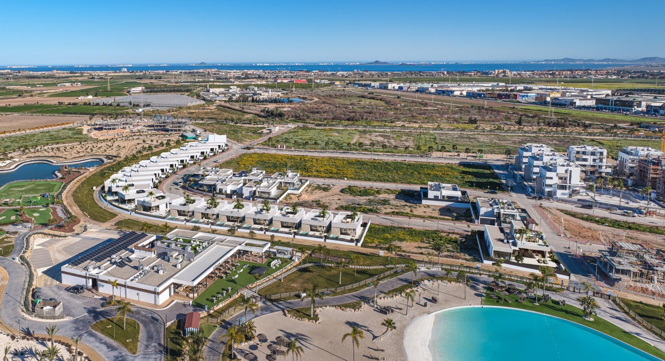
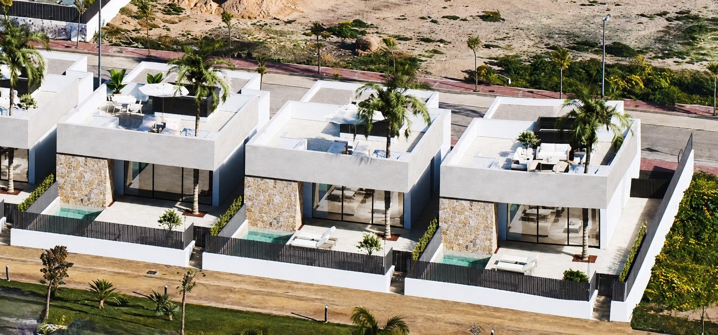
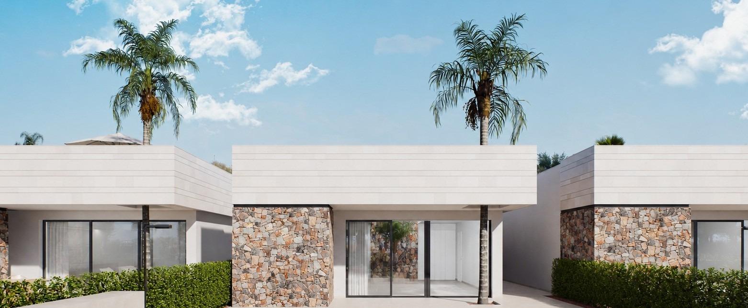
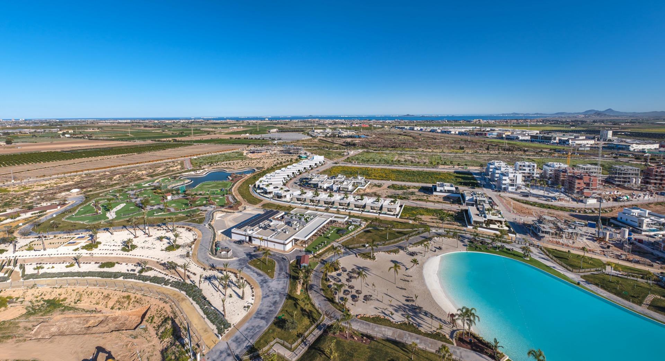
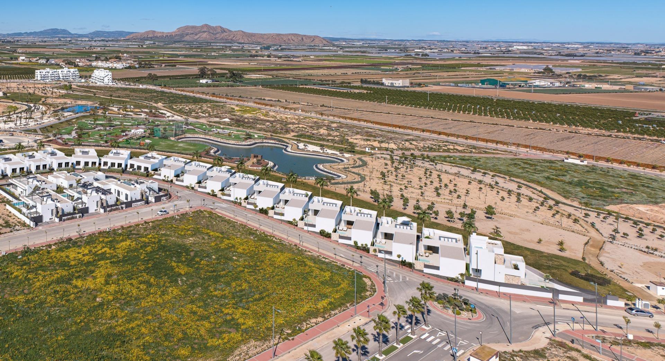
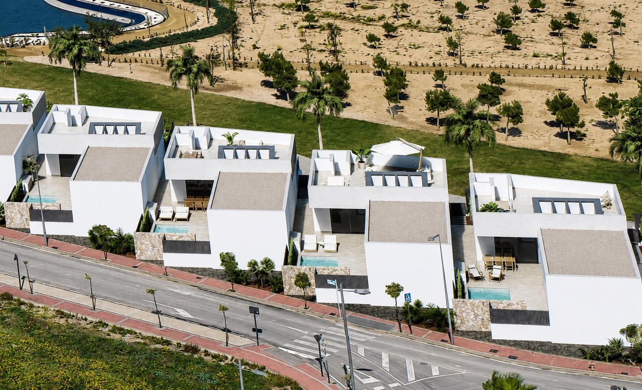
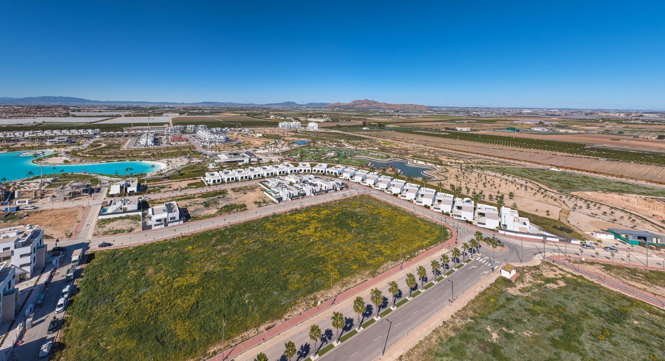
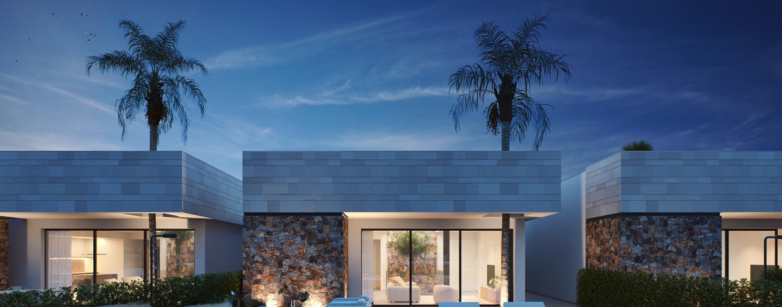
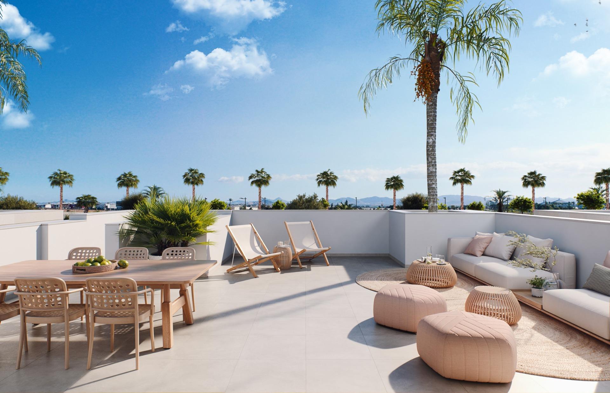
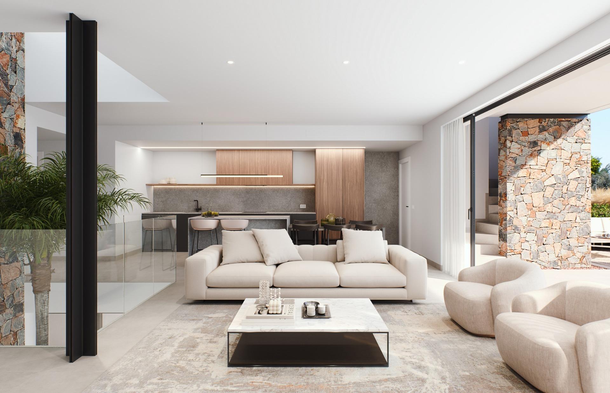
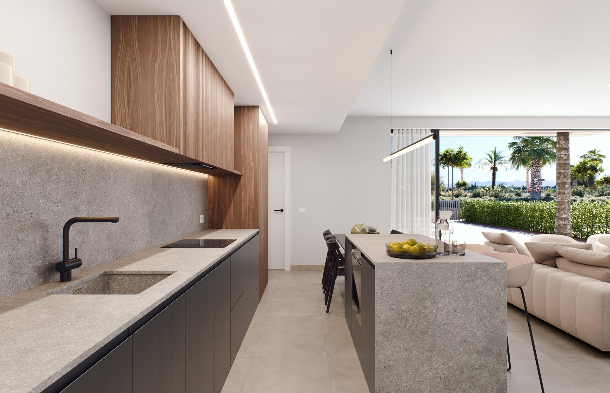
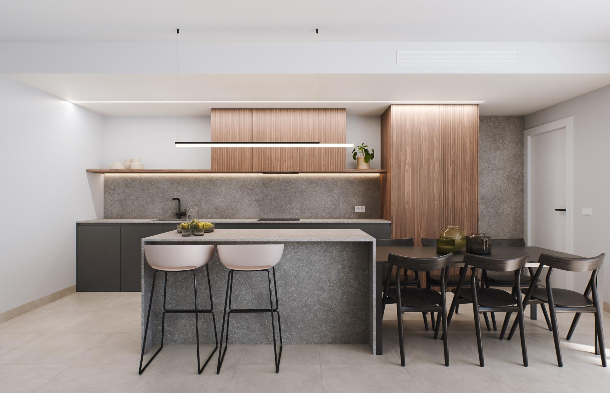
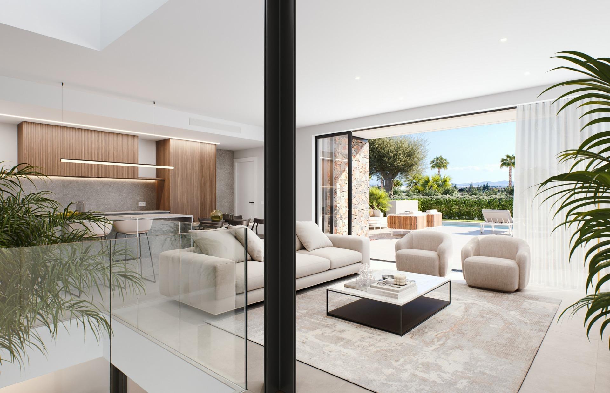
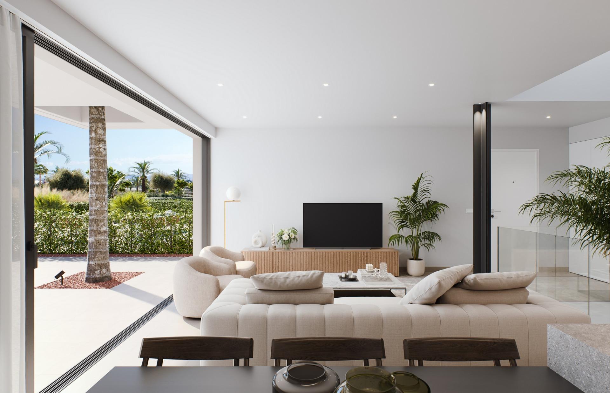
7 New Build Villas at Santa Rosalia Lake and Life Resort Located on the frontline of La Reserva, directly facing the green areas and the Beach Club, with some villas also enjoying beautiful lake views, this boutique collection comprises just seven detached Villas. Designed for Mediterranean living The Villas feature: 3 Bedrooms & 2 Bathrooms Single-level design + basement Near 250 m² built area Private plot Private swimming pool with beach-style entrance Rooftop solarium Huge basement with natural light Private parking Direct access to La Reserva A basement unlike any other One of the signature features of the Villas is their spectacular basement design. Rather than creating a conventional underground space, the architecture has been conceived to maximise natural light and create a genuine extension of the living areas above. At the heart of the basement is a beautiful internal patio, which floods the space with daylight throughout the day. From this patio rises an impressive natural stone feature wall that visually connects the basement with the highest point of the house, creating a unique architectural statement. Above, a specially designed skylight allows sunlight to enter while keeping the interior fully protected from the rain. At the ground level, the living area opens through an impressive 4.5-metre-wide sliding glass door, which disappears completely into the wall, seamlessly connecting the interior with the terrace and creating an exceptional feeling of space and continuity. The result is a bright, welcoming and highly versatile basement that can easily become a home cinema, gym, games room, etc. The basement is delivered in finished concrete, giving purchasers the flexibility to customise the finishes during construction with a range of optional packages. This villas benefit from: Elevated design (approximately 1.2 metres above street level) for enhanced privacy. Elegant perimeter wall. New beach-style swimming pool. Optional luxury Master Suite, combining two bedrooms into an impressive master bedroom with freestanding bathtub, double walk-in shower and dressing room. An unbeatable location Each villa benefits from two pedestrian entrances: Rear access through the private parking area. Front entrance leading directly to La Reserva, just a few steps from the lake, gym and Beach Club. This is one of the very few opportunities to own a single-level frontline villa in the resort. Exceptional value Frontline location. Almost 250 m² built area. Private pool, solarium, naturally lit designer basement and premium specifications. 554
Reference
SP1771
Built Area
Usable Area
Terrace
Distance to Beach
Plot:
Features and Amenities
Disclaimer
Property Reference: SP1771
Important Information for Your Purchase
We want you to have a clear picture before taking the next step. Property details, prices and availability are provided in good faith and may be updated by the owner, developer or selling agent without prior notice. The advertised price does not normally include taxes and purchase-related costs. Depending on the property, buyers should generally allow for:- New-build properties: VAT (IVA) and Stamp Duty (AJD), where applicable.
- Resale properties: Property Transfer Tax (ITP), with the applicable rate depending on the property and circumstances.
- Additional purchase costs: Notary, Land Registry, legal representation, mortgage-related expenses where applicable, and other administrative costs.
Before You Make a Decision
Ibeka Homes can help you confirm the latest availability, current asking price and estimated purchase costs for this specific property.Planning a viewing trip to Spain?
Ask us to prepare your Personal Property Brief before you travel — including current availability, location information, estimated buying costs and answers to the most important questions about the property.No Surprises. Just Better-Informed Decisions.
Our goal is not simply to show you properties. It is to help you understand what you are buying and what to expect before you move forward.Interested in this property?
Contact Ibeka Homes and we’ll help you take the next step with confidence.
Property information is provided for guidance only and does not constitute a contractual offer. Buyers should obtain independent legal and financial advice before completing any property purchase.